
Sale House Orcier 74550 81.56 m²
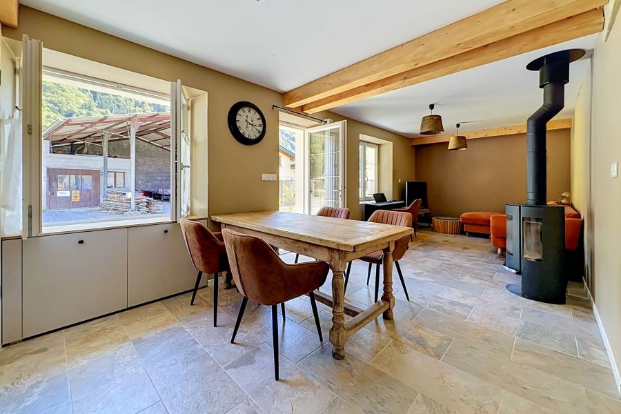

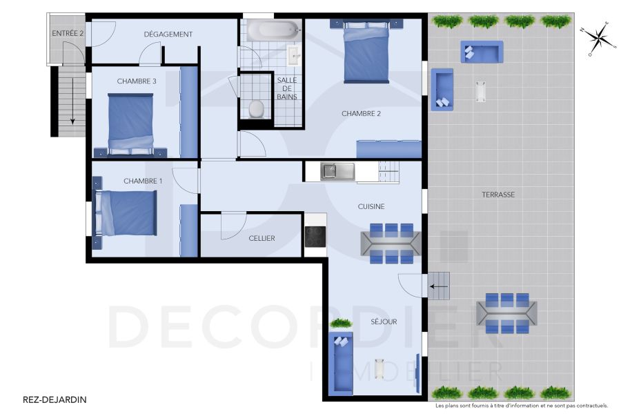
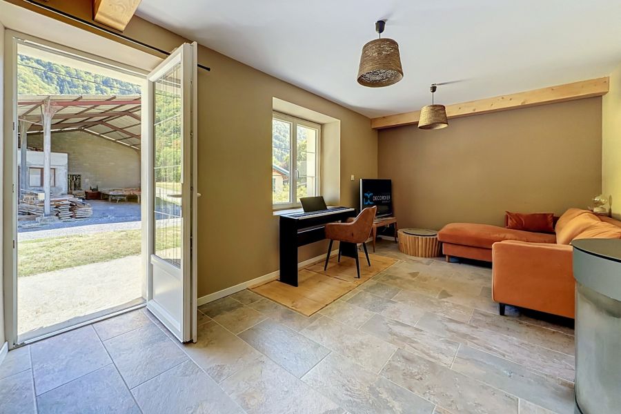
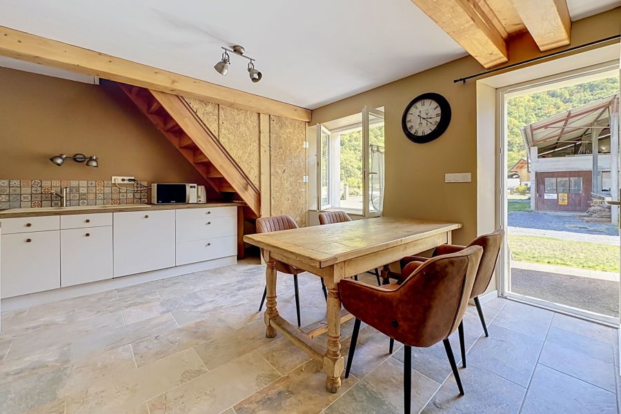
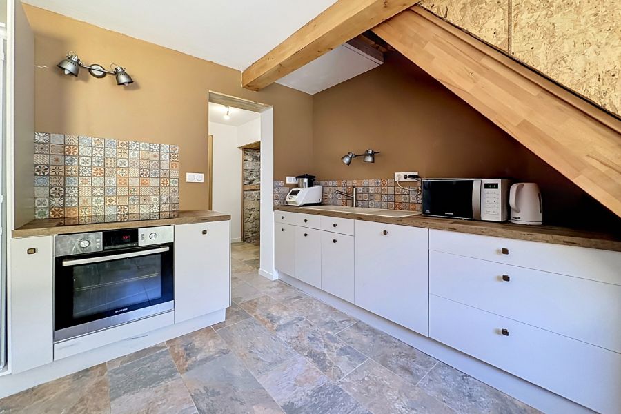
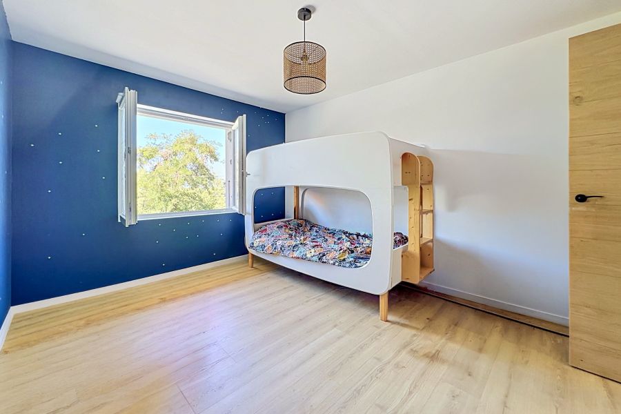
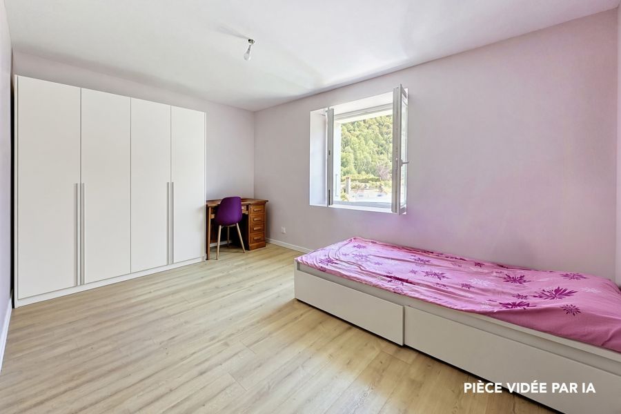
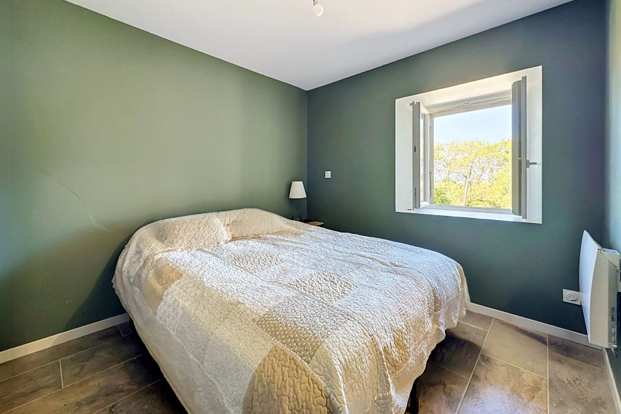
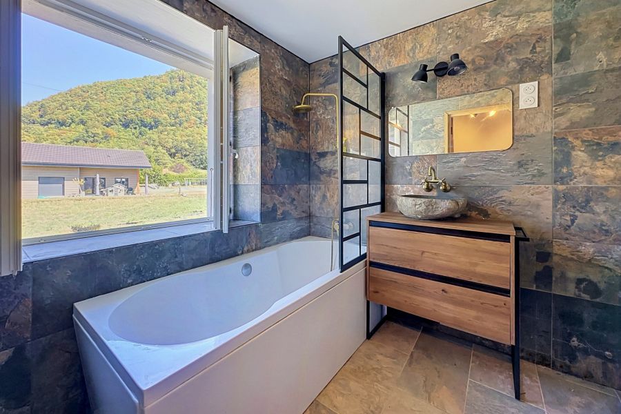
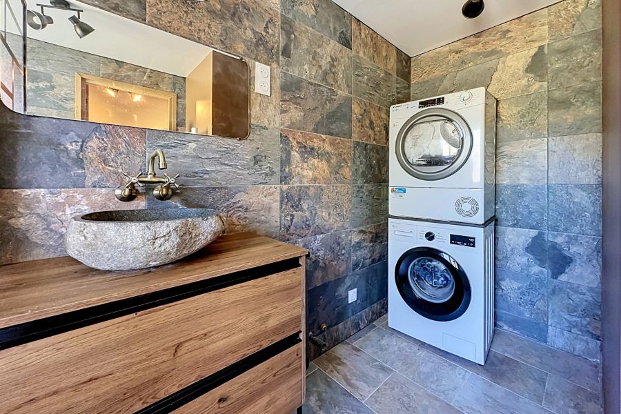
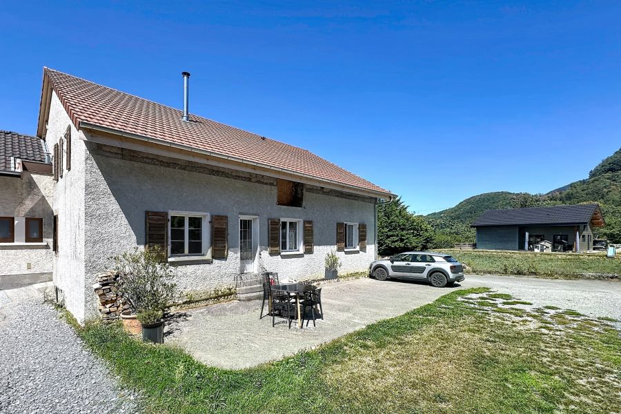
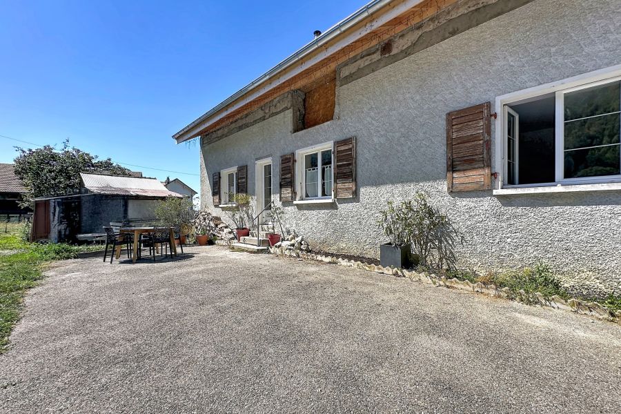
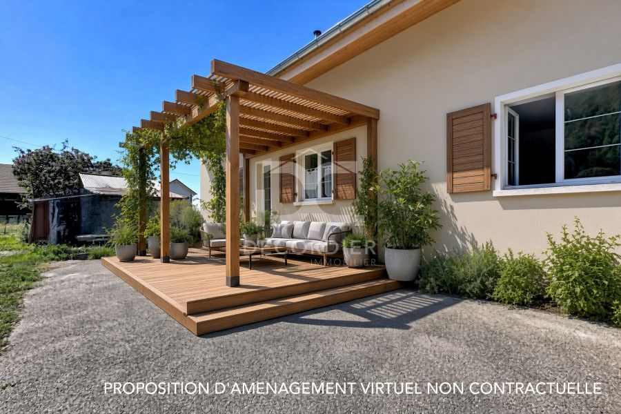
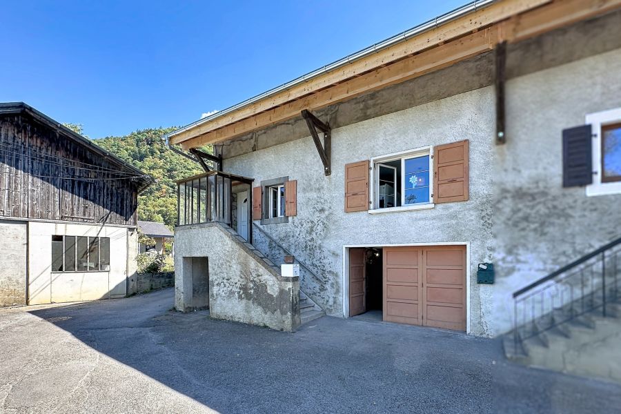



ORCIER – SEMI-DETACHED HOUSE WITH GREAT POTENTIAL, TERRACE, AND MOUNTAIN VIEWS: 81 M² AND 105 M² OF SPACE TO BE RENOVATED
Just 9 km from downtown Thonon-les-Bains, in the sought-after village of Orcier, discover this townhouse offering 81 m² of living space, spacious outbuildings, and—most importantly—significant potential for conversion with 105 m² of pre-equipped attic space.
Located in a particularly quiet setting, with a beautiful, unobstructed view of the mountains, this home will appeal to both a family looking for space and a buyer wishing to personalize and enhance their future home.
The currently habitable portion spans 81 m² and features a pleasant, large outdoor terrace, ideal for enjoying sunny days in a peaceful setting.
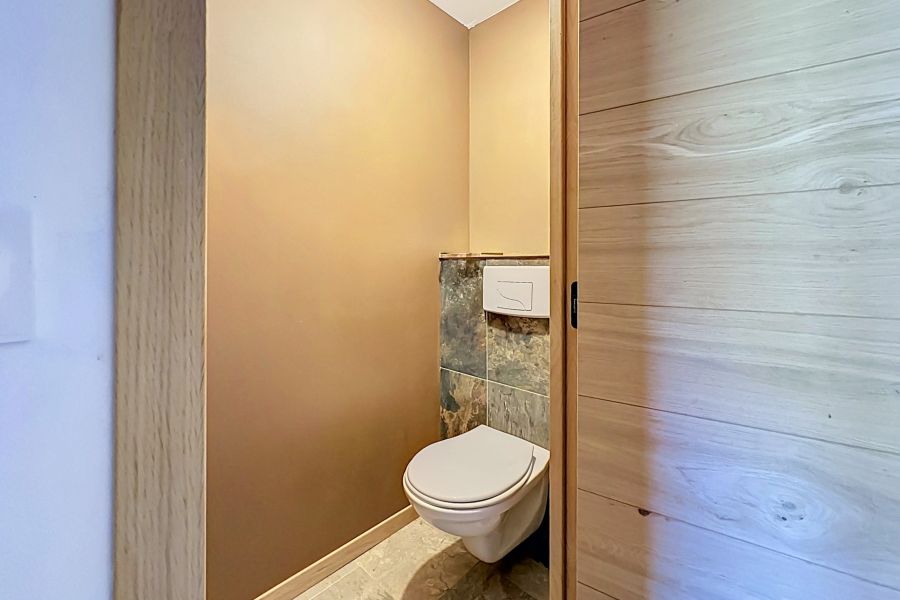
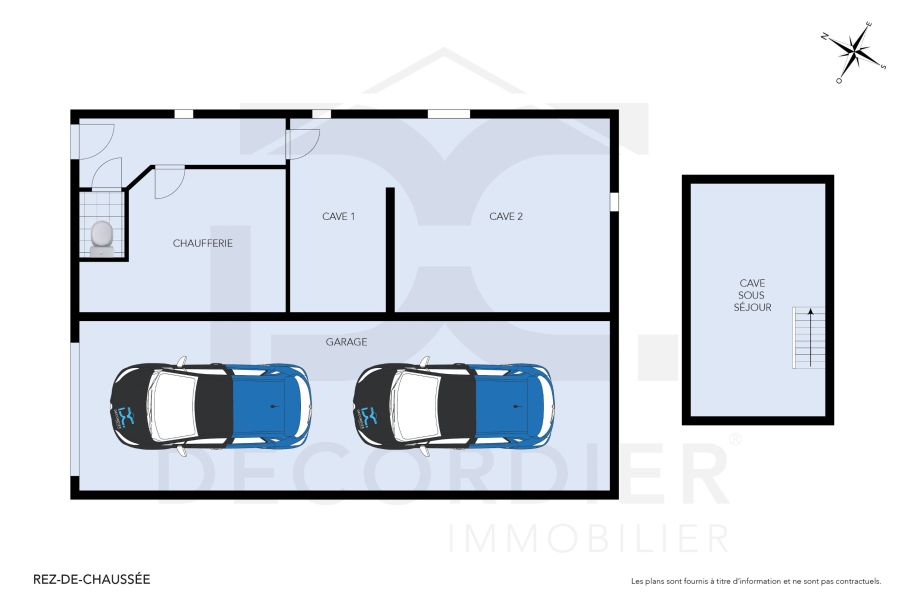
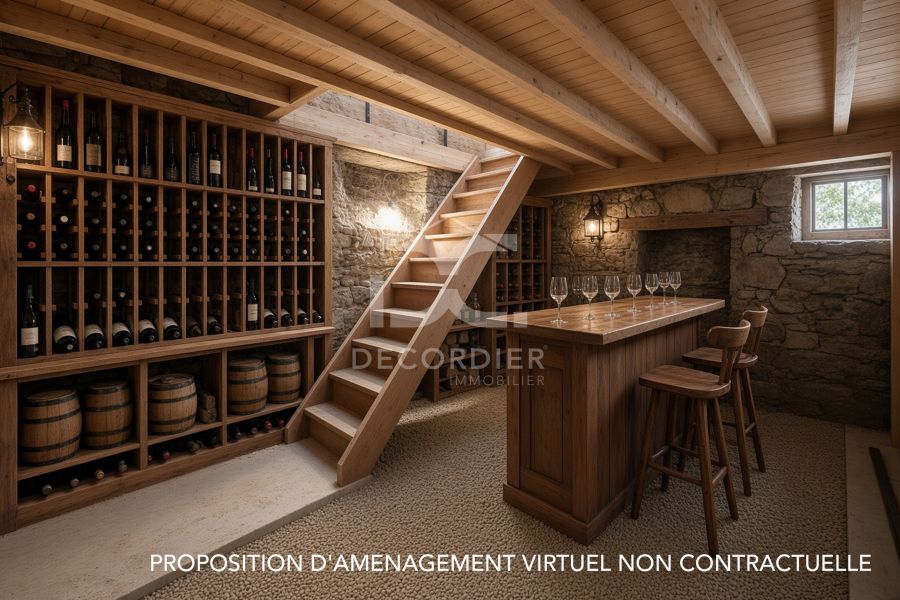
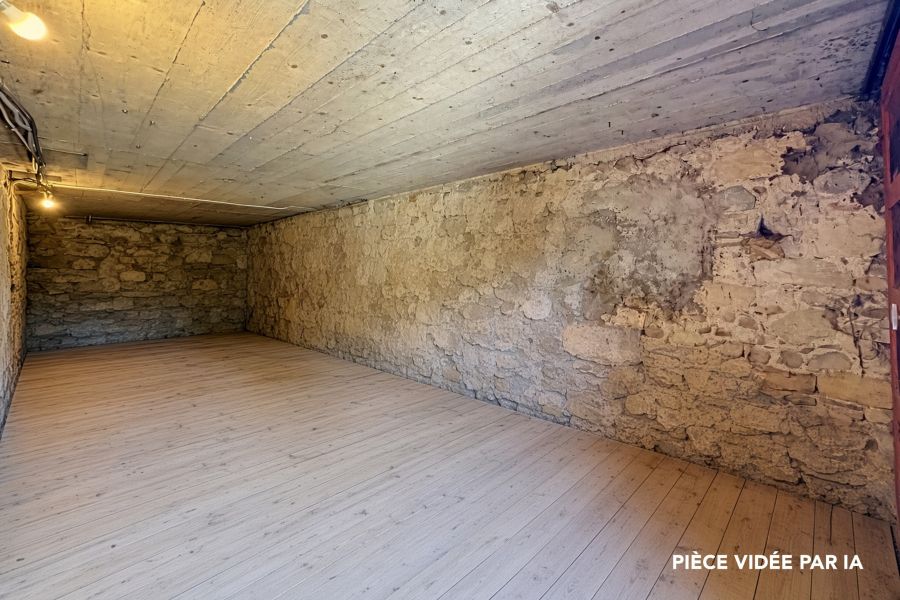
On the lower level, the house features a double garage of approximately 35 m², a basement, a half-bath, and a laundry room.
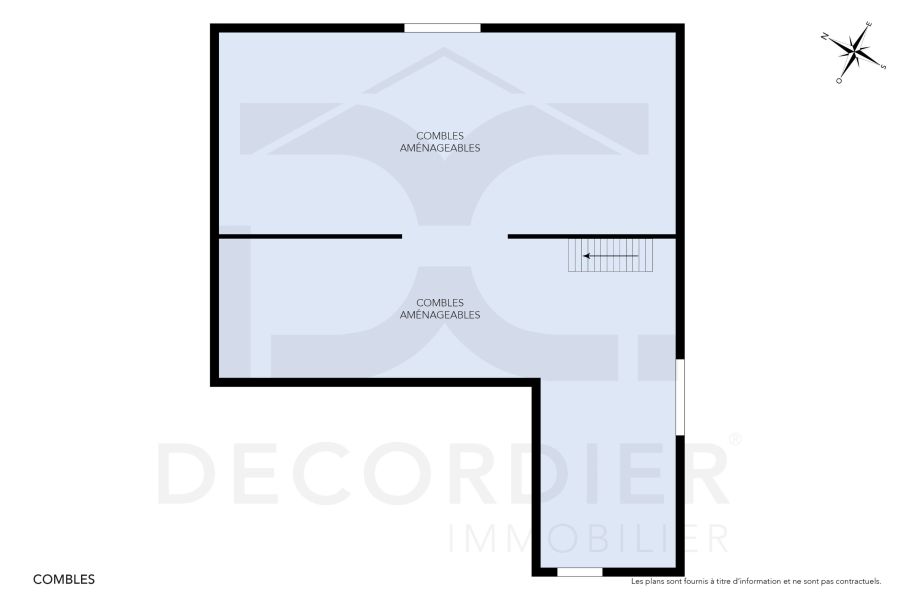
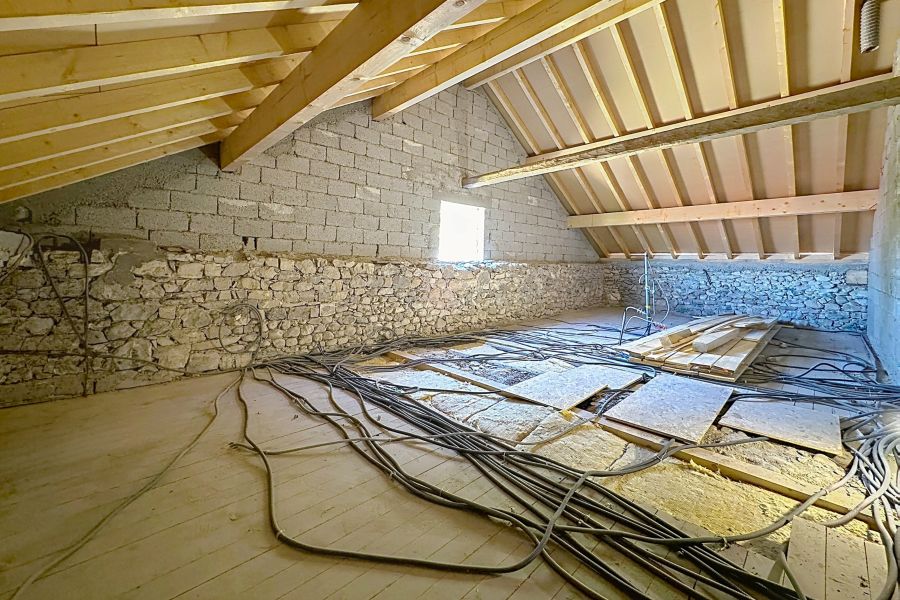
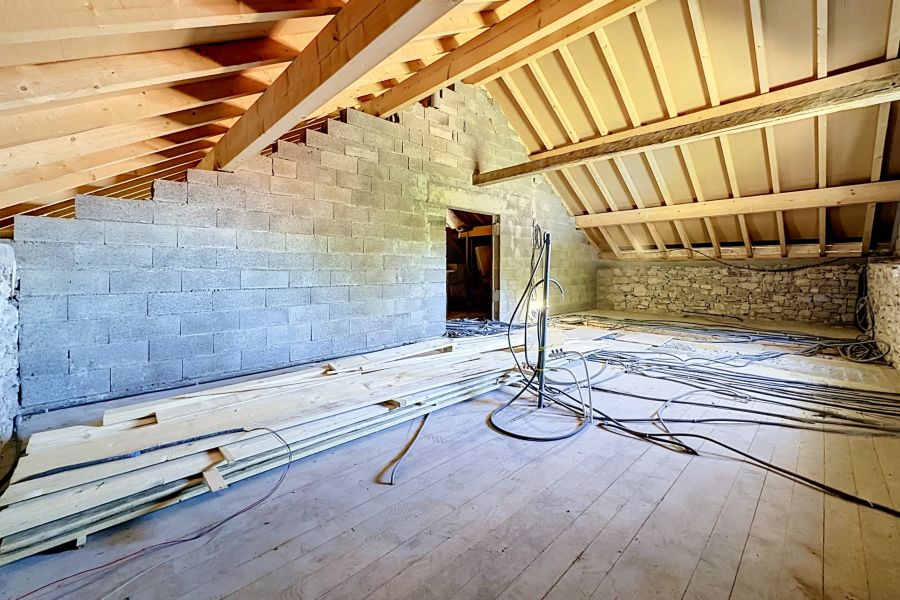
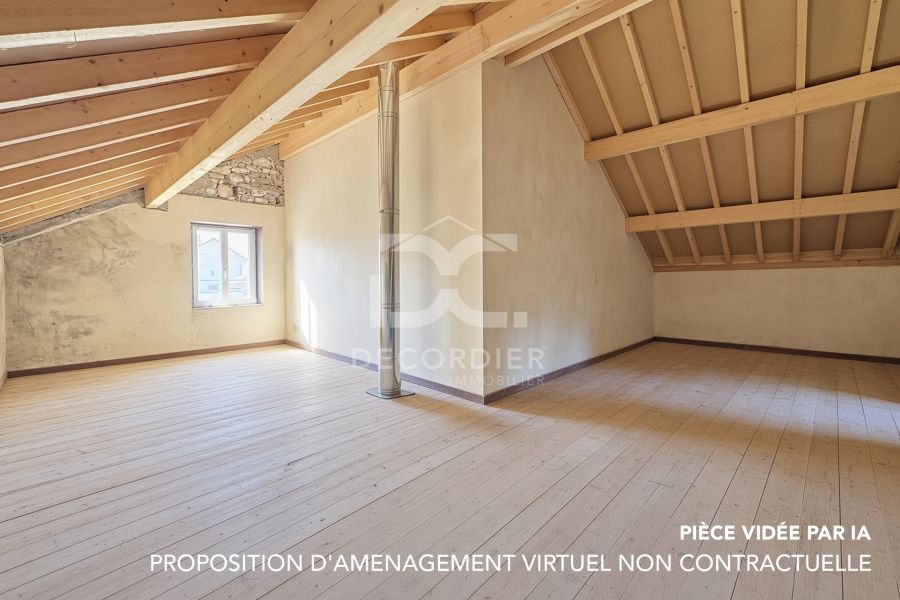
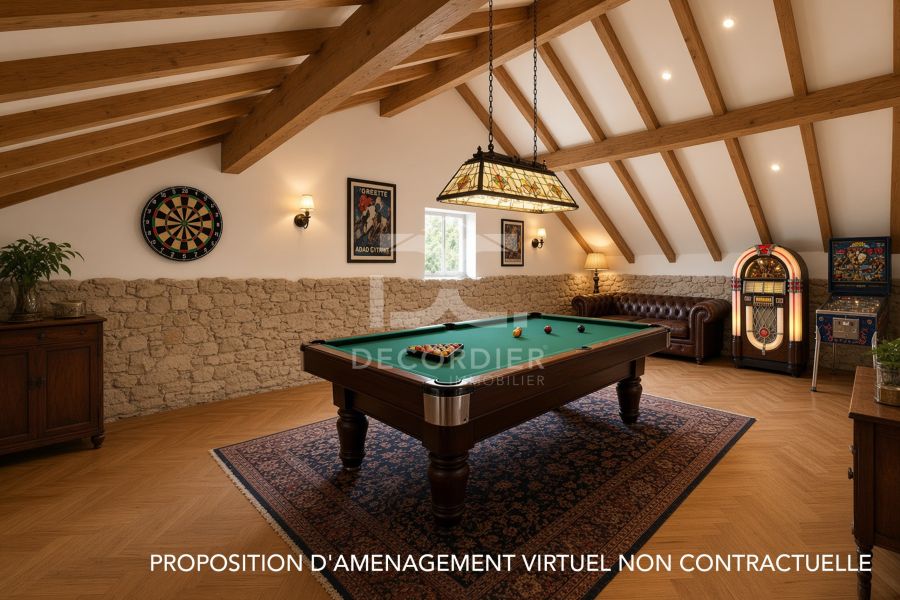
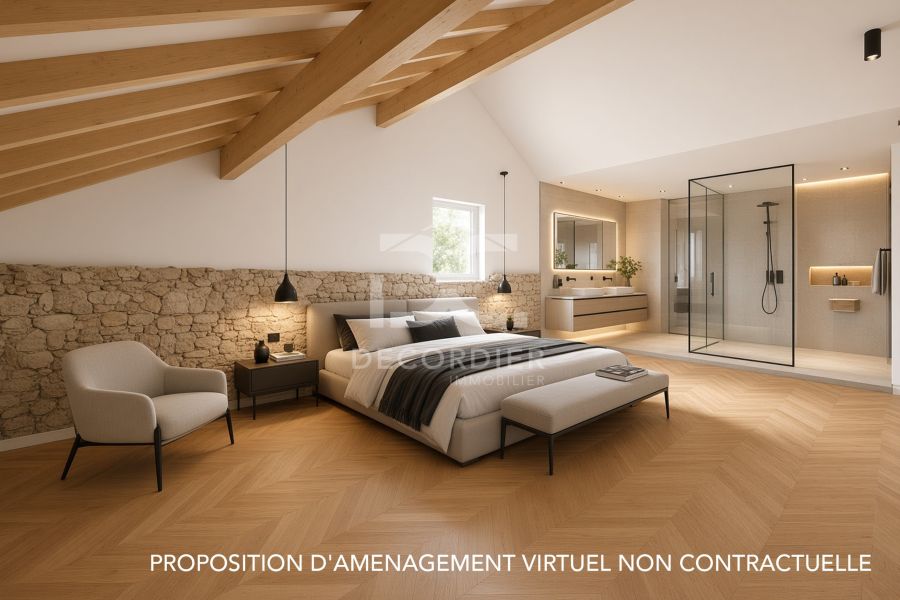
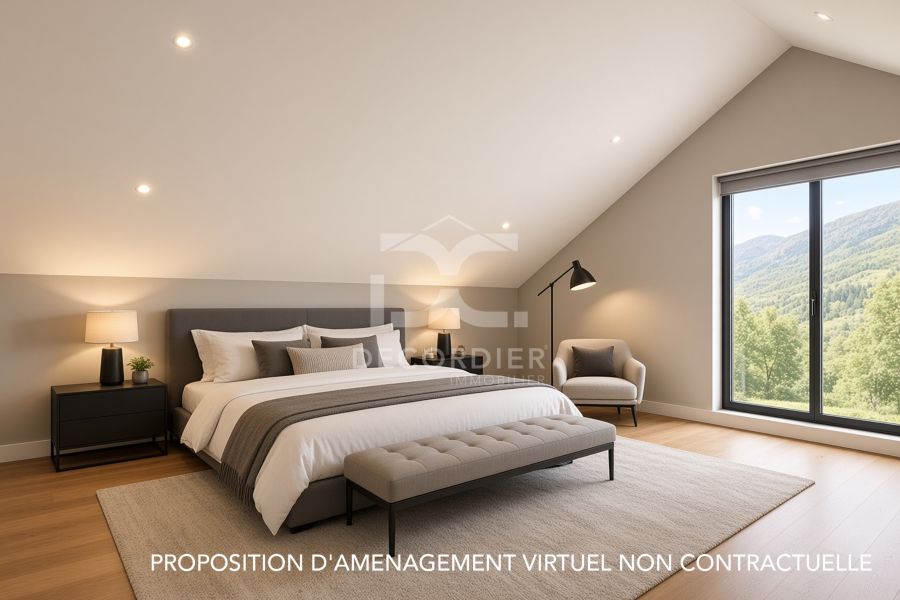
The 105 m² attic is a real asset. Much of the preparatory work has already been completed:
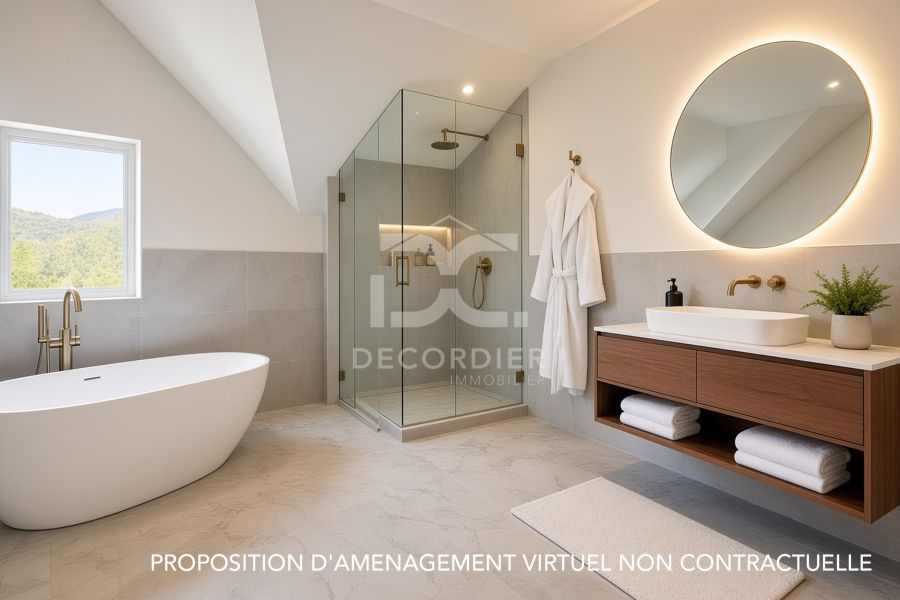
Windows and wall insulation are ready to be installed; electrical conduits are in place; drainage is in place; and water supply lines are planned for the future bathroom and half-bath.
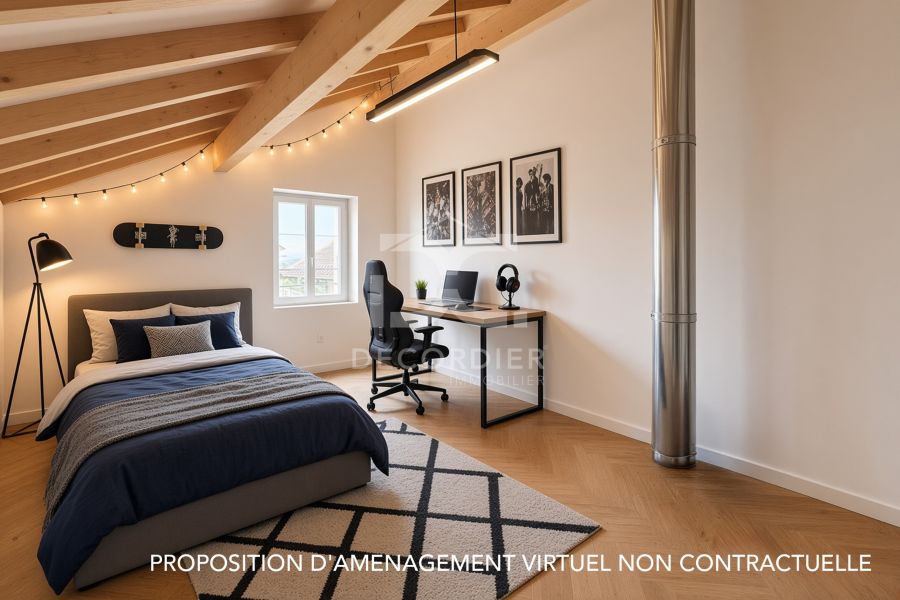
The main tasks remaining are erecting the interior walls and completing the interior finishes, allowing you to design a space perfectly tailored to your needs: additional bedrooms, a master suite, an office, a playroom, a gym, or any other project you may have in mind.
- Contact
- DECORDIER immobilier Thonon
- 10, square Aristide Briand 74200 Thonon-les-Bains, France
- +33 (0)4 50 72 31 95
- Consult the scale of agency fees
Property details
- Property's type : house
- Surface : 81.56 m²
- rooms : 4
- bedrooms : 3
- bathroom : 1
- parking space : 1
- Location : ORCIER
- Year of construction : 1948
- Chauffage : individual , radiator , electric
Energy diagnostics
Display energy diagnostics
This site is protected by reCAPTCHA and the Google Privacy Policy and Terms of Service apply.