
Sale House Marin 74200 61.62 m²




- 2 rooms
- 2 bedrooms
- 1 bathroom
- 1 shower room
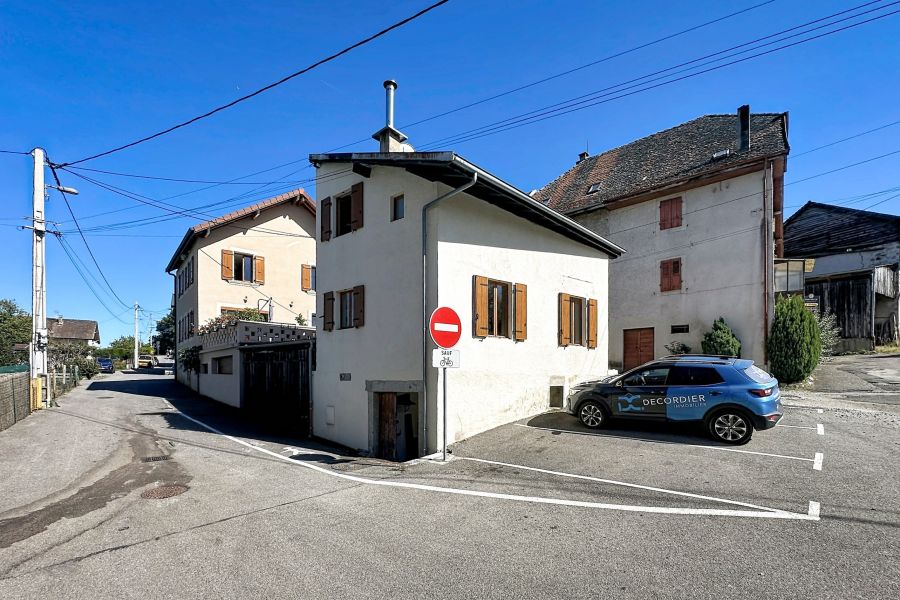
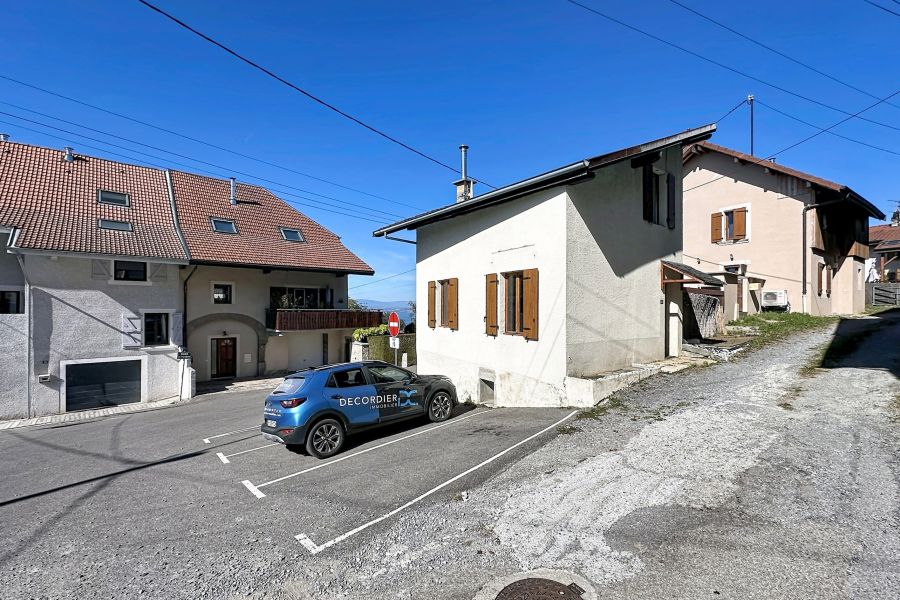
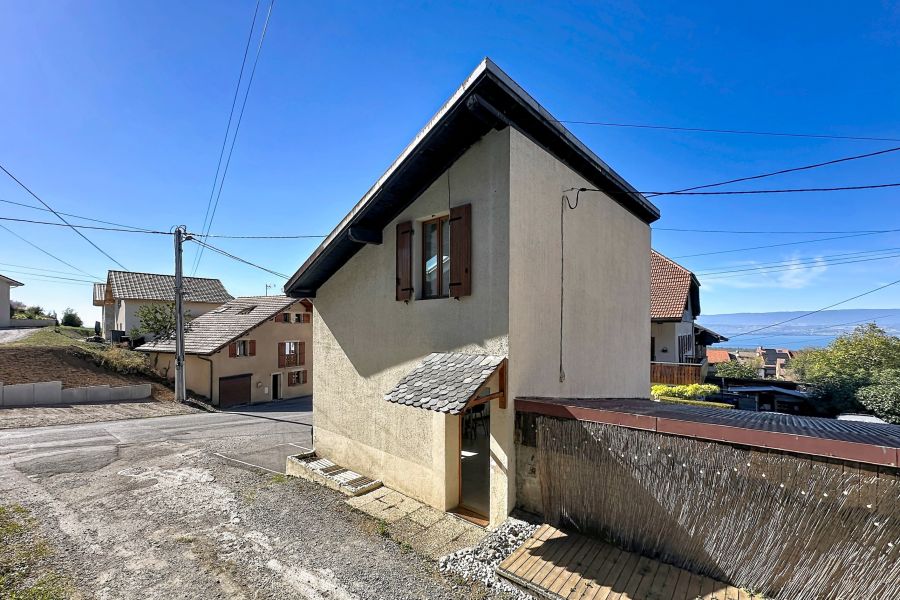
MARIN – Detached village house
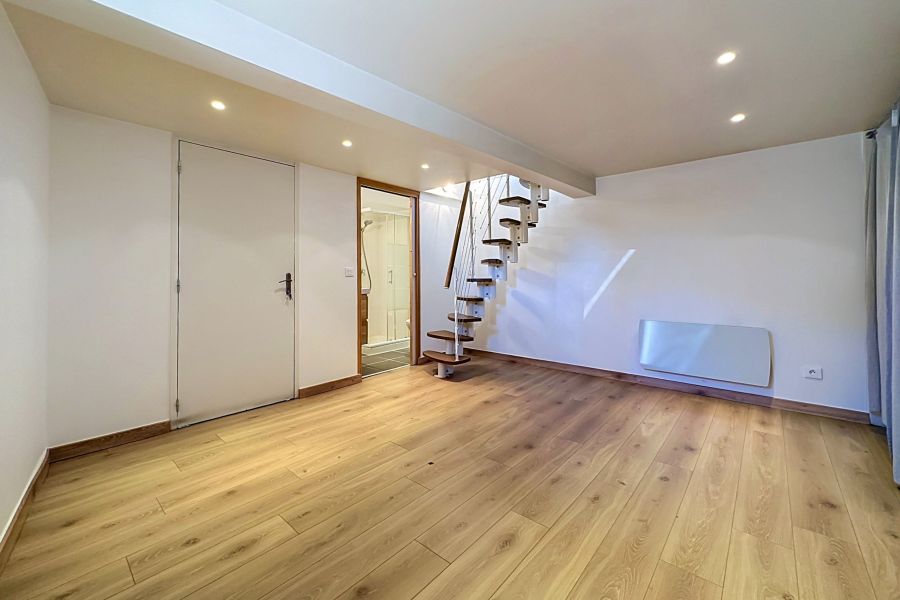
Completely renovated, this house, with a Carrez area of 61 m², offering 68 m² of living space and 71 m² of usable space, boasts a practical layout spread over several levels.
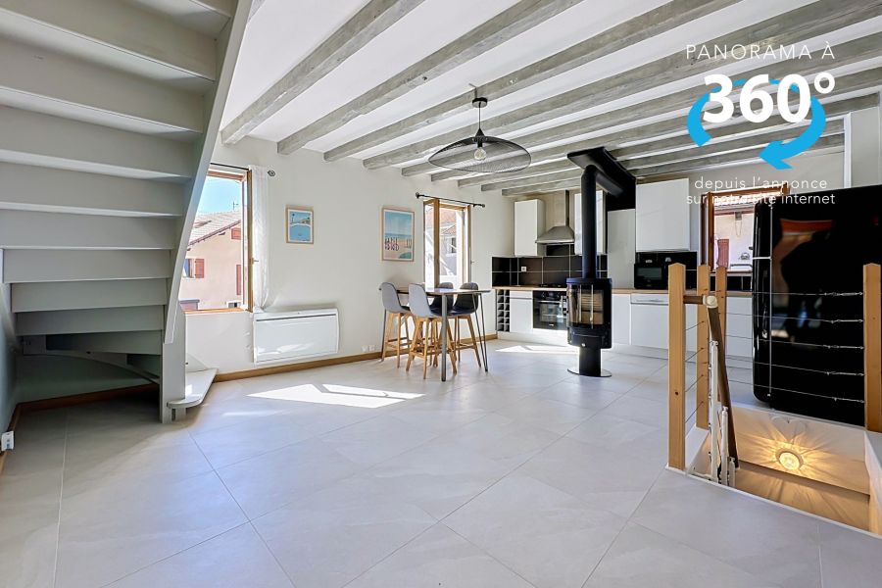
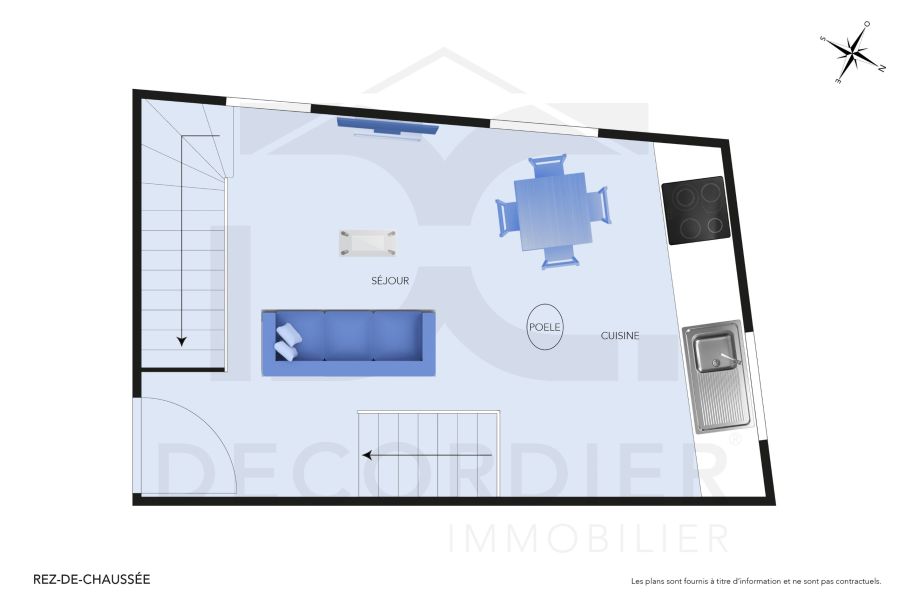
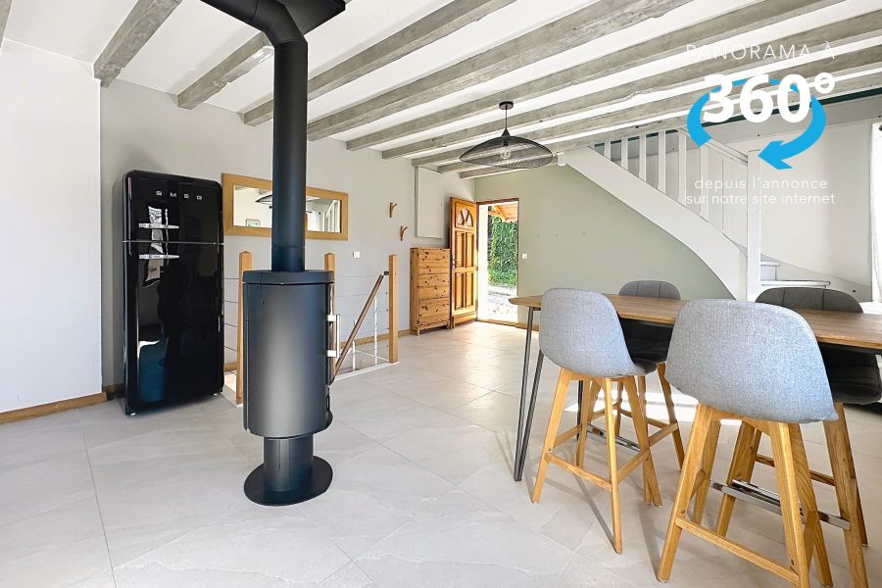
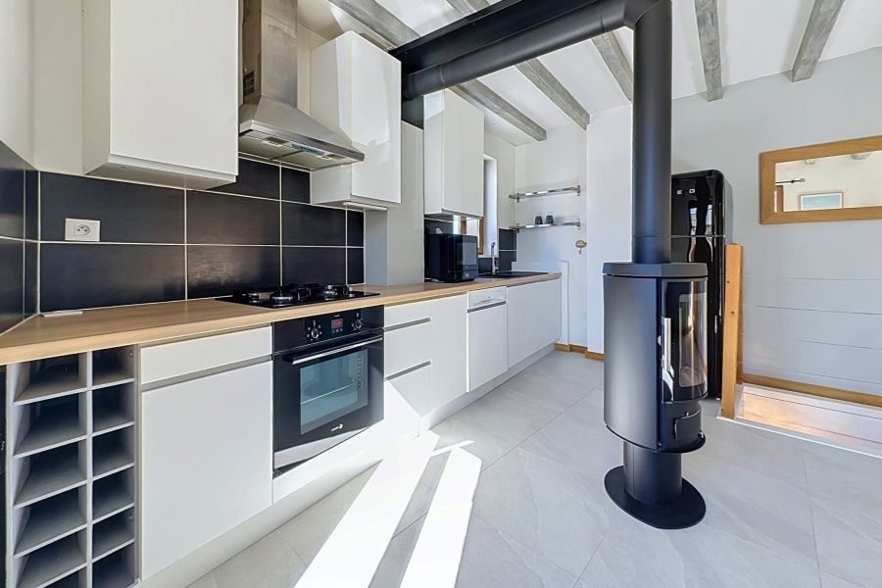
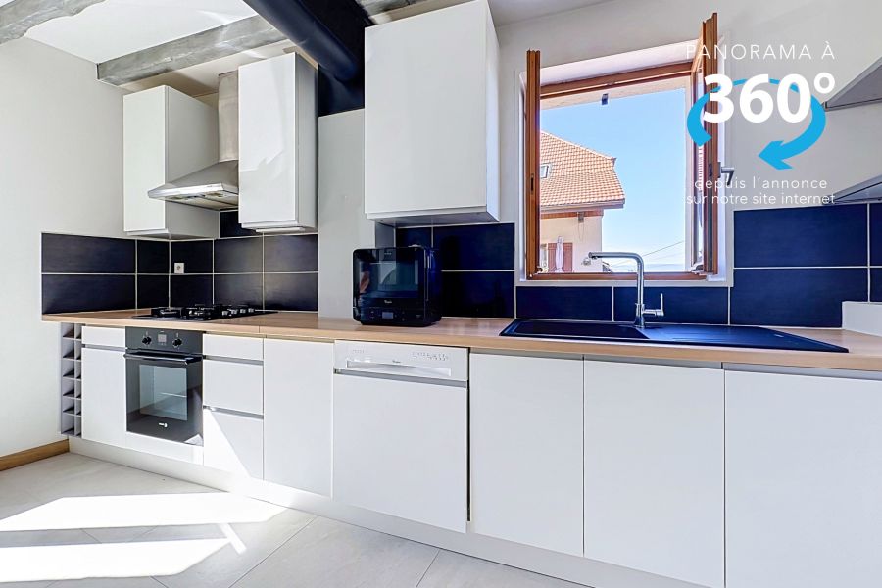
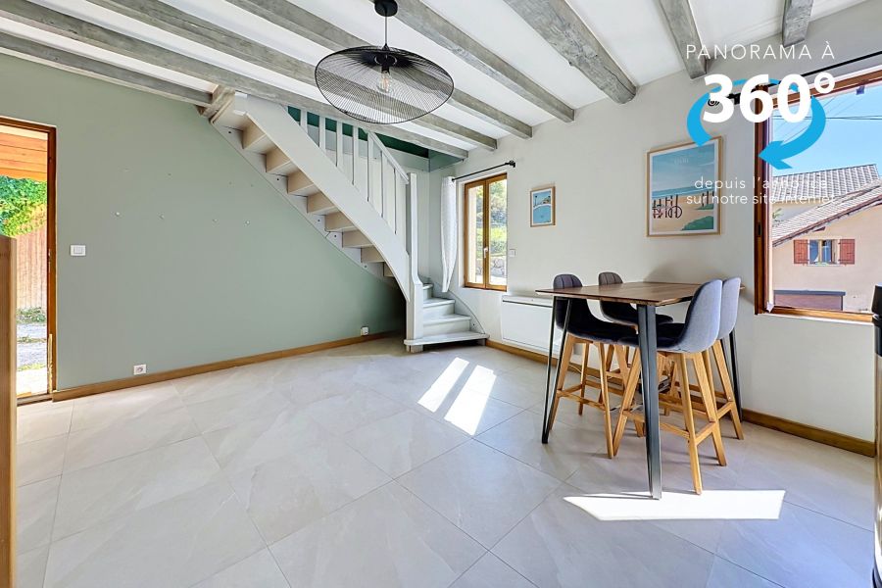
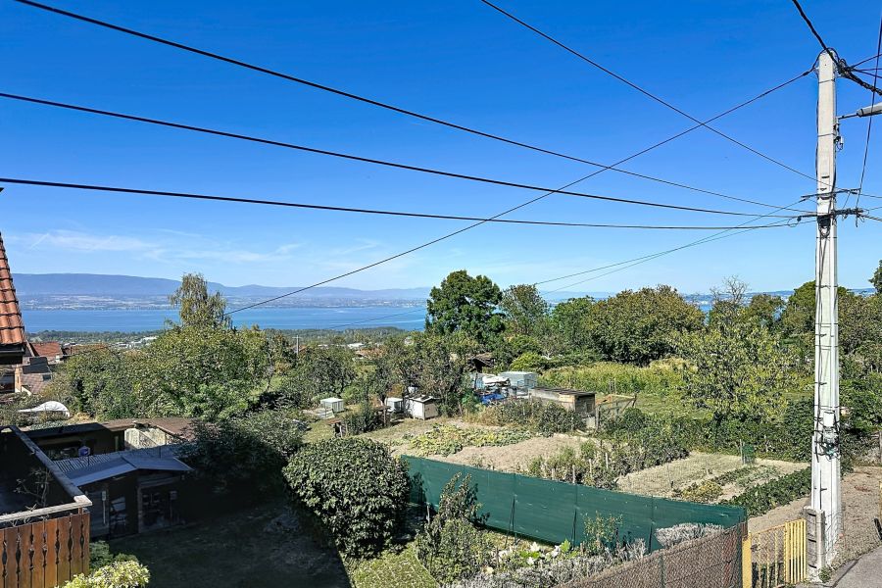
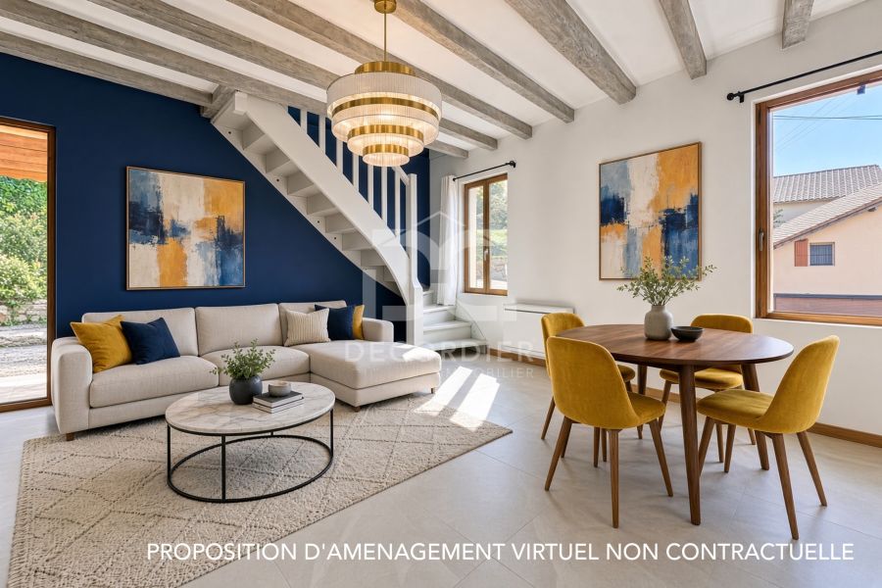
The entrance leads into a pleasant 25 m² living area comprising a lounge and an open-plan kitchen. The fully fitted kitchen blends seamlessly into the living space, which also features a wood-burning stove. The north-west-facing aspect provides plenty of natural light and offers views of the lake.
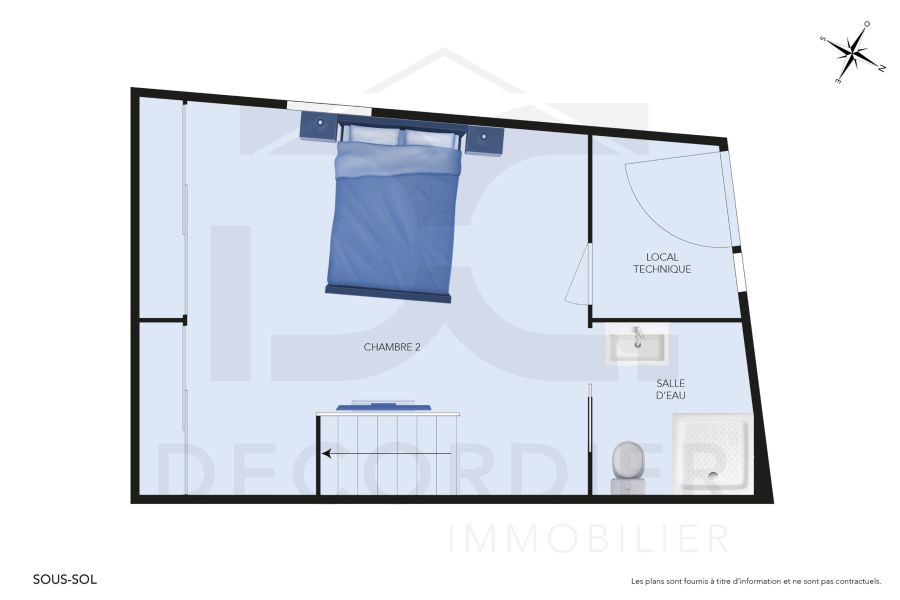
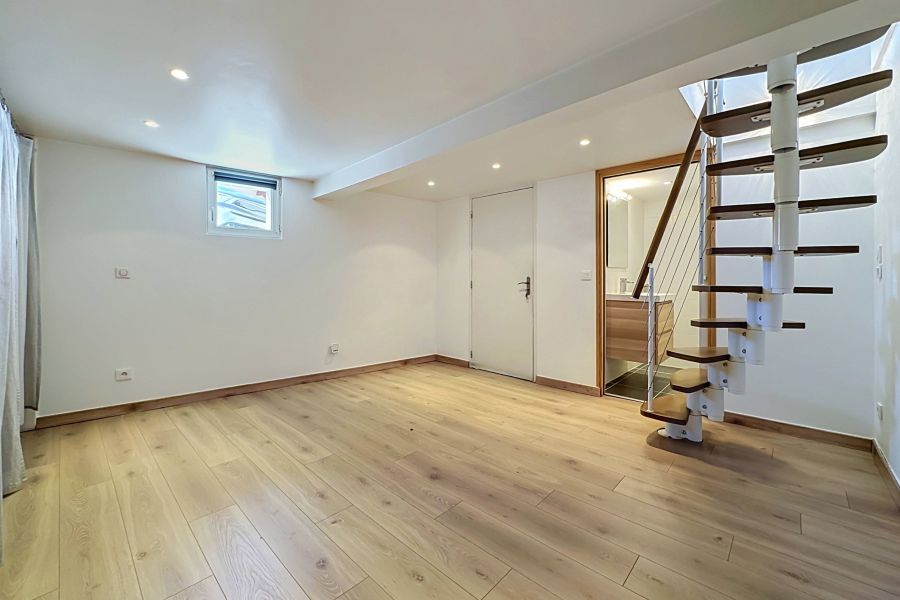
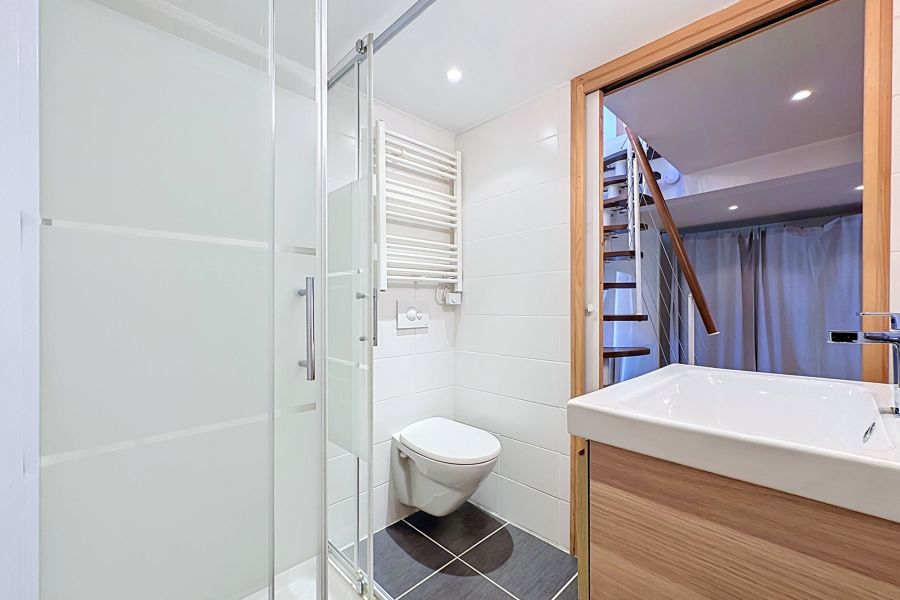
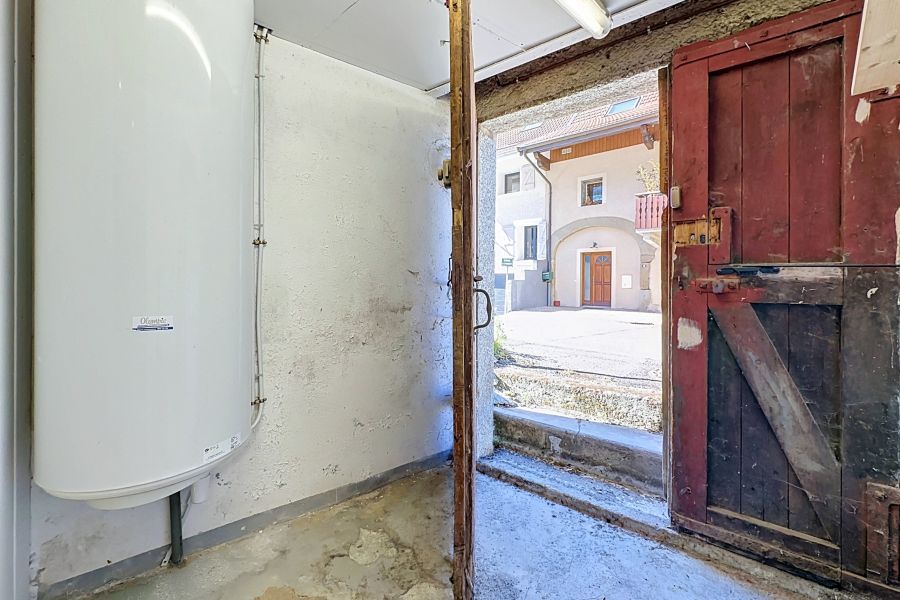
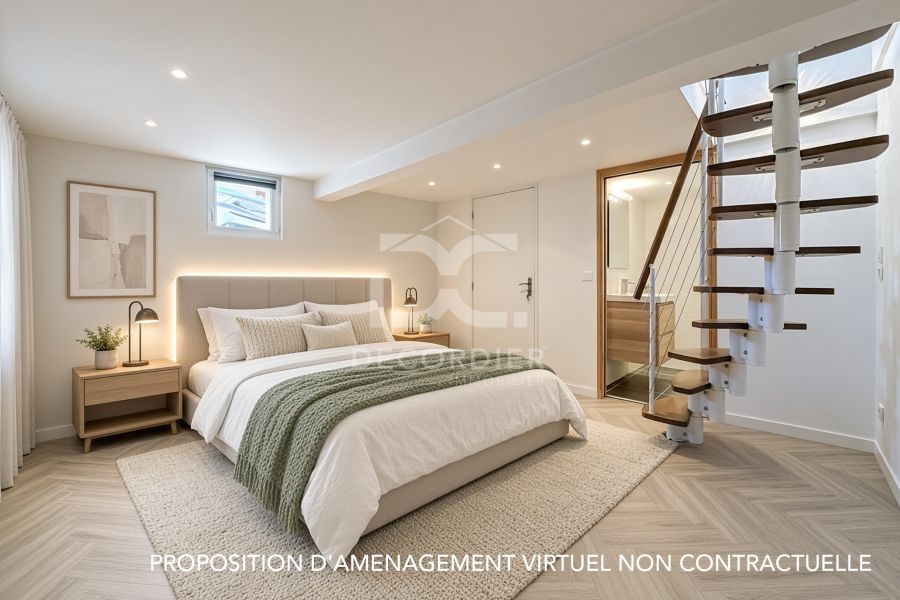
On the lower level, the house has a master bedroom of approximately 15 m² with an en-suite shower room and toilet. This level also includes a utility room and access to a cellar area offering additional storage space.
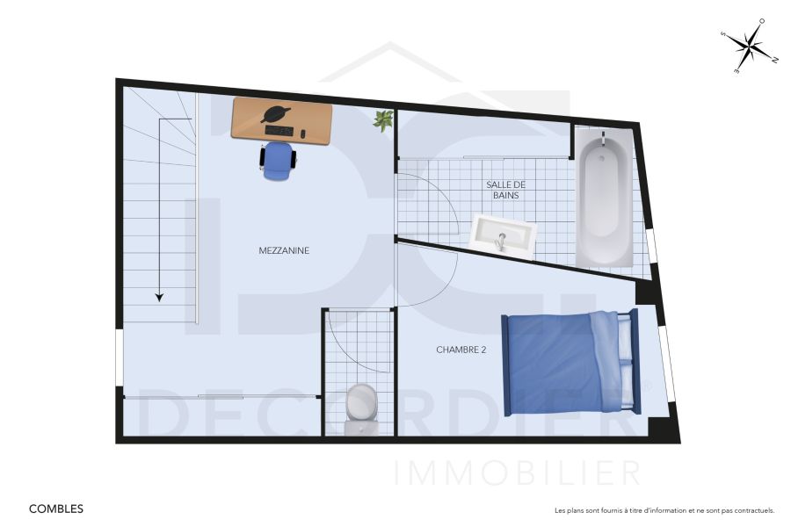
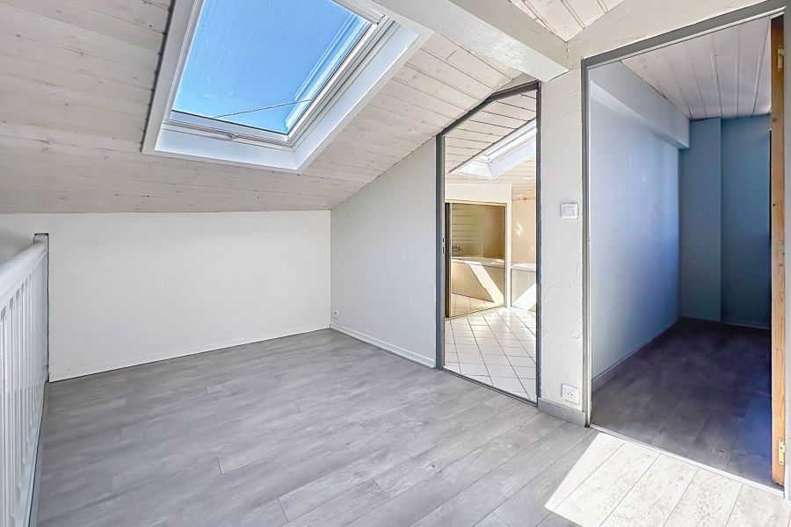
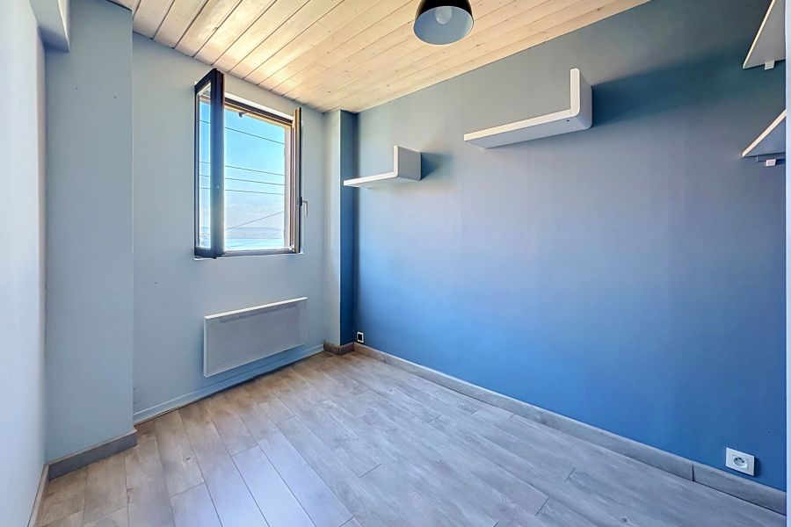
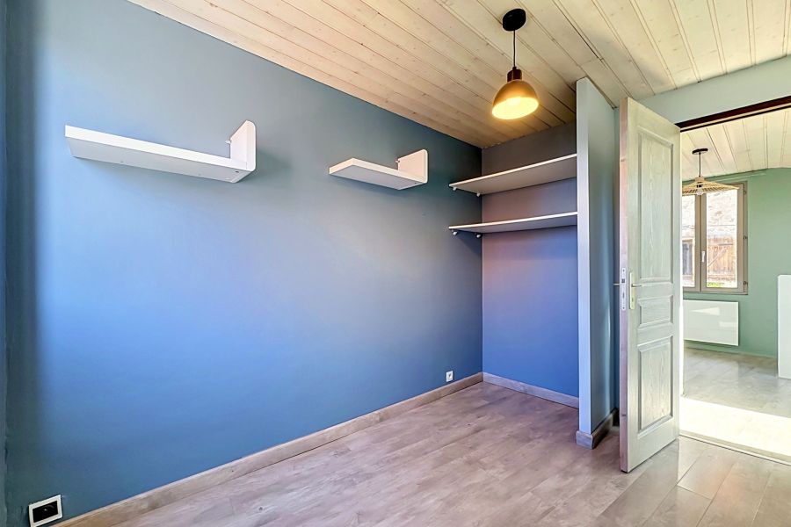
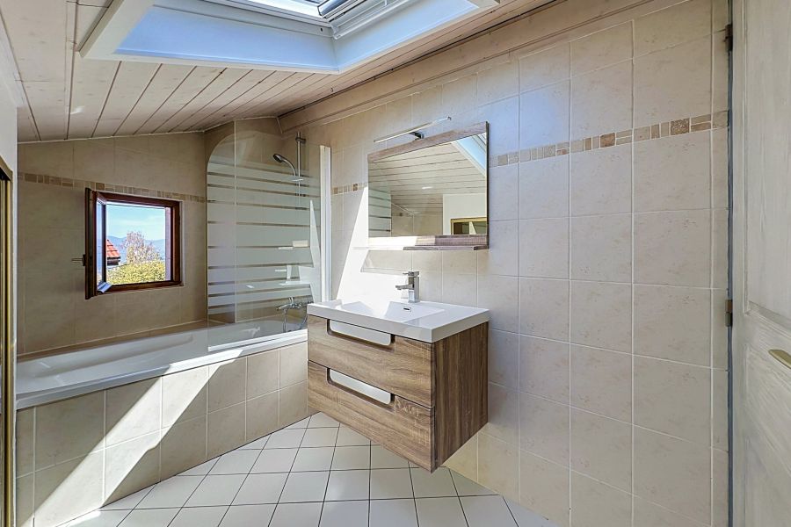
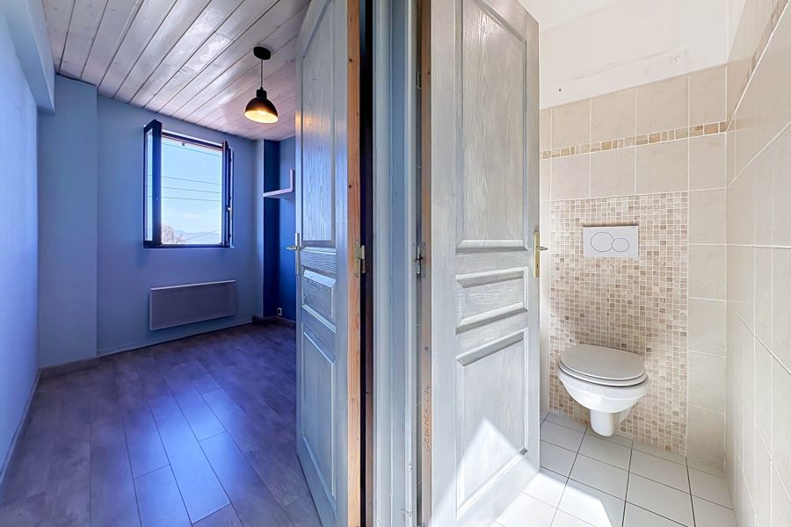
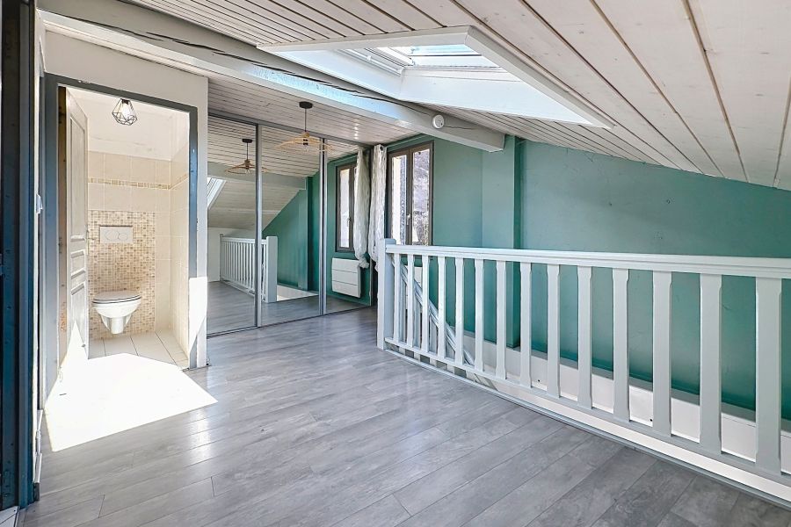
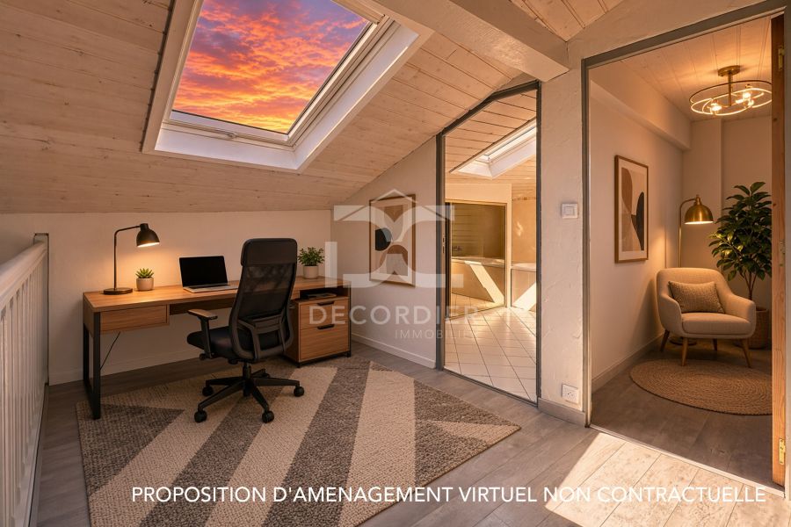
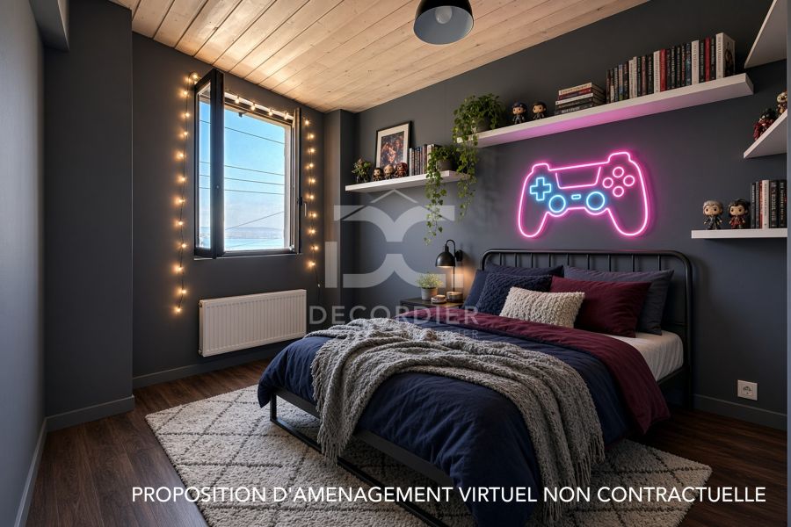
Upstairs, a mezzanine is currently fitted out as an office and walk-in wardrobe. It leads to a second bedroom and a bathroom with built-in storage. A separate toilet completes this level.
The layout across several levels clearly separates the living areas from the sleeping areas, whilst maintaining spaces that are easy to live in on a day-to-day basis.
- Contact
- DECORDIER immobilier Thonon
- 10, square Aristide Briand 74200 Thonon-les-Bains, France
- +33 (0)4 50 72 31 95
- Consult the scale of agency fees
Property details
- Property's type : house
- Surface : 61.62 m²
- rooms : 2
- bedrooms : 2
- bathroom : 1
- shower room : 1
- Location : MARIN
- Year of construction : 1960
- Chauffage : individual , electric
Energy diagnostics
Display energy diagnostics
This site is protected by reCAPTCHA and the Google Privacy Policy and Terms of Service apply.